BEDS2
BATHS2 full 1 partial
SQUARE FEET1,070
MLS#1113854
STATUSActive
PROPERTY TYPEResidential - Condominium
SUBDIVISIONCasa Ladera Condominium
Property Description
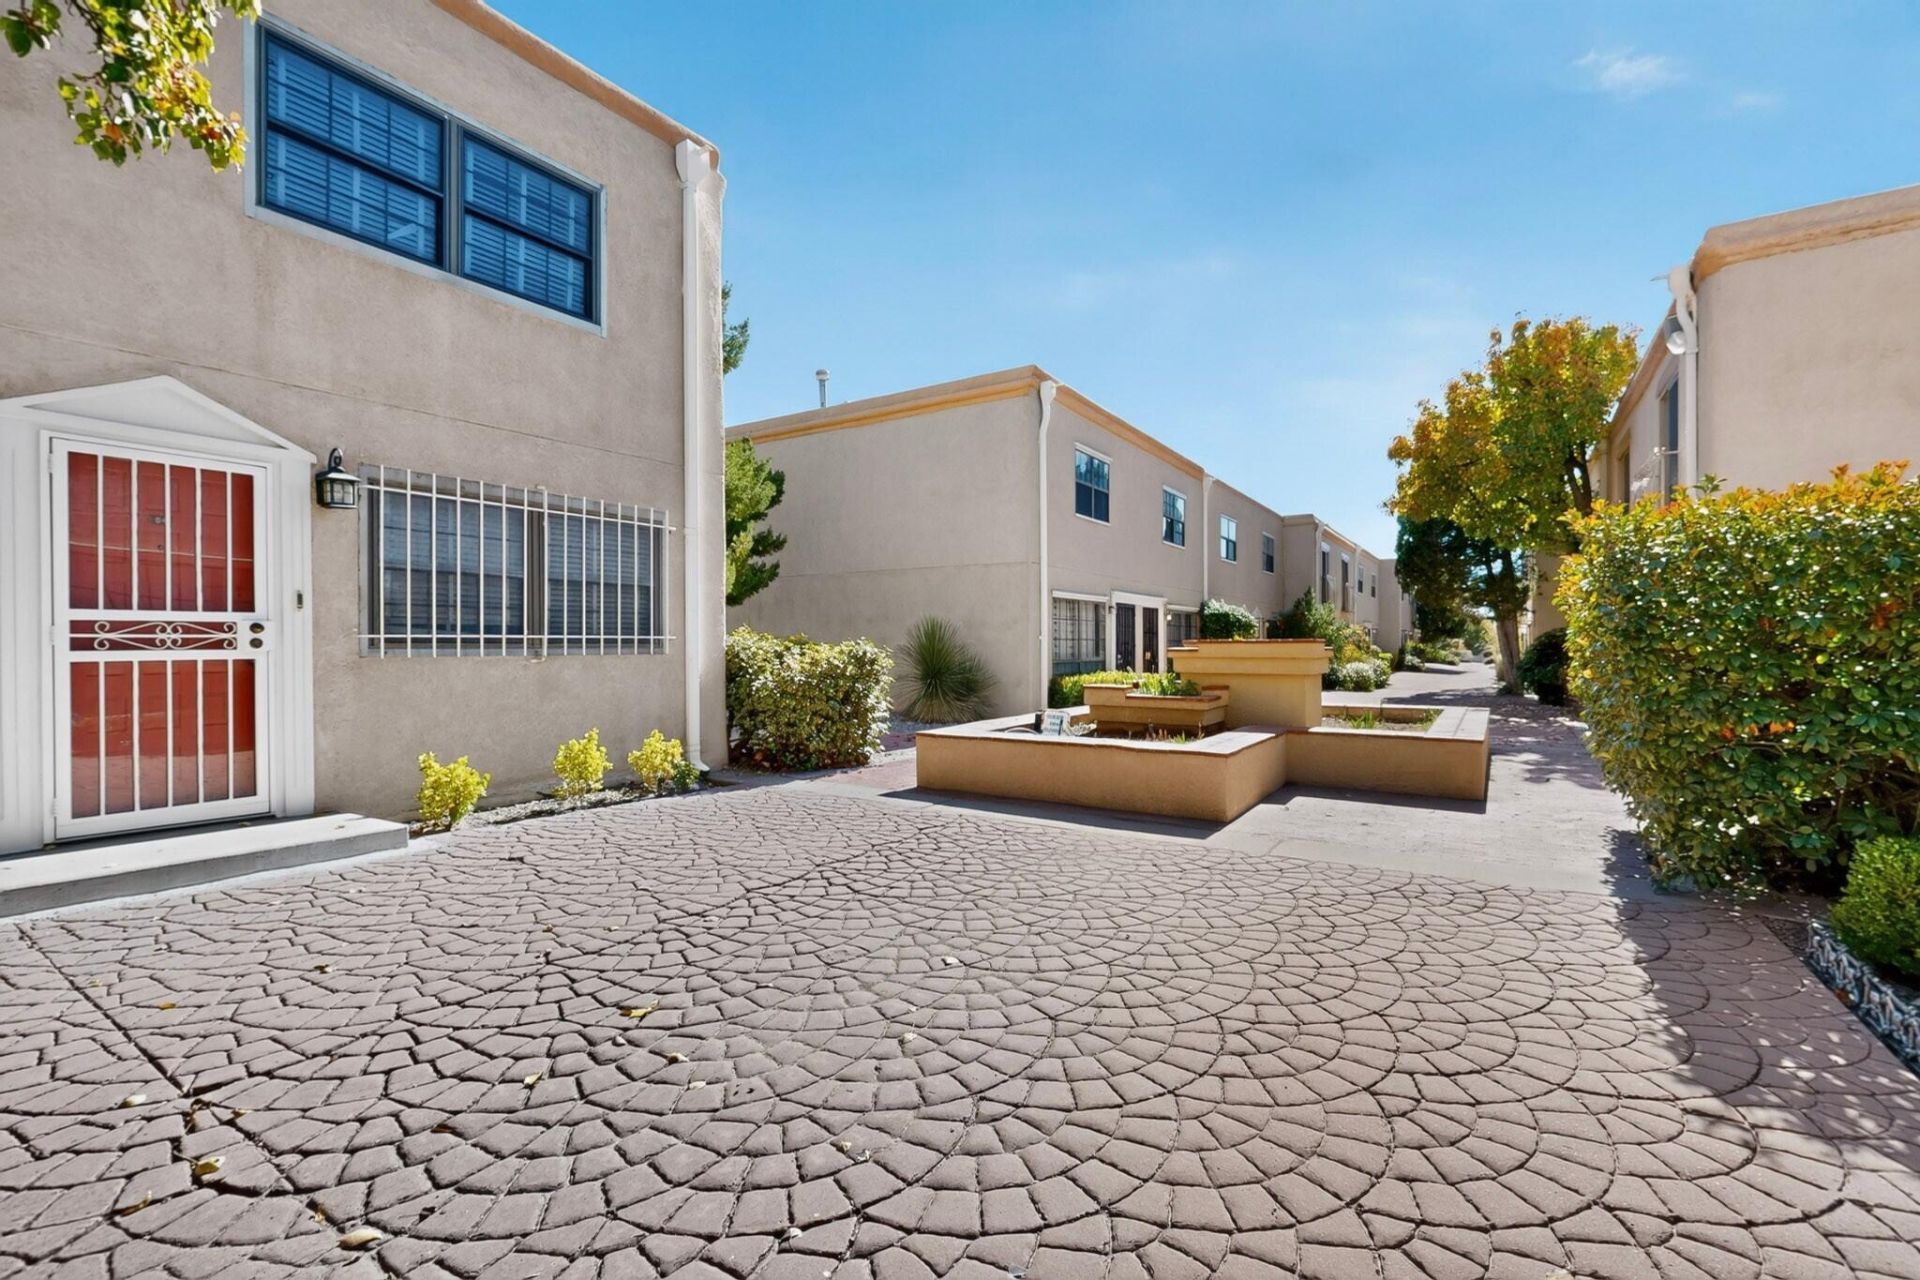
Welcome home to this charming two-story condo offering comfort, convenience, and a fantastic opportunity for homeowners and investors alike! Featuring 2 bedrooms, 2 bathrooms, and 1,070 square feet of living space, this inviting home offers a functional layout designed for everyday living. The open kitchen creates a welcoming space for entertaining and gathering with family and friends, while the two-story floor plan provides a comfortable separation between the main living areas and upstairs bedrooms for added privacy. Step outside and enjoy the charming courtyard, adding character and an inviting outdoor space to the property. Two parking spaces provide added convenience, while the HOA covers water, sewer, and trash, helping simplify monthly expenses. Whether you're looking for a place to call your own or an investment opportunity, this condo offers an appealing combination of comfort, functionality, and value. Don't miss your opportunity to make it yours!
Property Features
Property Type: Residential - Condominium
Cooling: Refrigerated
Fireplaces: 1
Heating: Hot Water
Roof Type: Flat
Stories: 2.0
Taxes: $1,321
Year Built: 1985
Amenities
Pantry
Courtyard
Private Yard
Feature Descriptions
Appliances: Built-In Electric Range, Dryer, Dishwasher, Disposal, Microwave, Refrigerator, Self Cleaning Oven, Washer
Days on Site: 2
Flooring: Carpet, Tile, Wood
HOA Fee: 200/ Monthly
Laundry: Electric Dryer Hookup
Parcel#: 101106009022332003BW
Security: Smoke Detector(s), Window Bars
Sewer: Public Sewer
Units: 28
Utilities: Cable Available, Electricity Connected, Sewer Connected, Water Connected
Water: Public
Window: Double Pane Windows, Insulated Windows
Listed By / Shown By
Listed By
Agency Name: Simply Real Estate
Agency Phone: (505) 308-3800
Shown By
Agent Name: Camian Larson
Agent Phone: (505) 681-7939
Agency Title: Coldwell Banker Legacy

Estimate Your Payment
Estimated Payment
$ 600.94 per month $433.99 Principal & Interest $110.08 Property Tax $56.88 Homeowner's InsuranceChange Payment Information


Privacy Policy / DMCA Notice / ADA Accessibility


This site is hosted, designed and copyright
© 1994 - 2026 by
Delta Media Group, Inc. -- Patent Pending --
6041 Sequoia Road Nw, Unit APT D2 | MLS# 1113854
This condo located at 6041 Sequoia Road Nw, Unit APT D2, Albuquerque, NM 87120 is currently listed for sale with an asking price of $195,000. This property was built in 1985 and has 2 bedrooms and 2 full and 1 partial baths with 1070 sq. ft. Sequoia Road Nw, Unit APT D2 is located in the Casa Ladera Condominium subdivision. Search Casa Ladera Condominium real estate on clarson.cblegacy.com today.