BEDS4
BATHS3 full
SQUARE FEET2,216
MLS#1107475
STATUSActive
PROPERTY TYPEResidential - Single Family
SUBDIVISIONMontera At Seven Bar North
Property Description
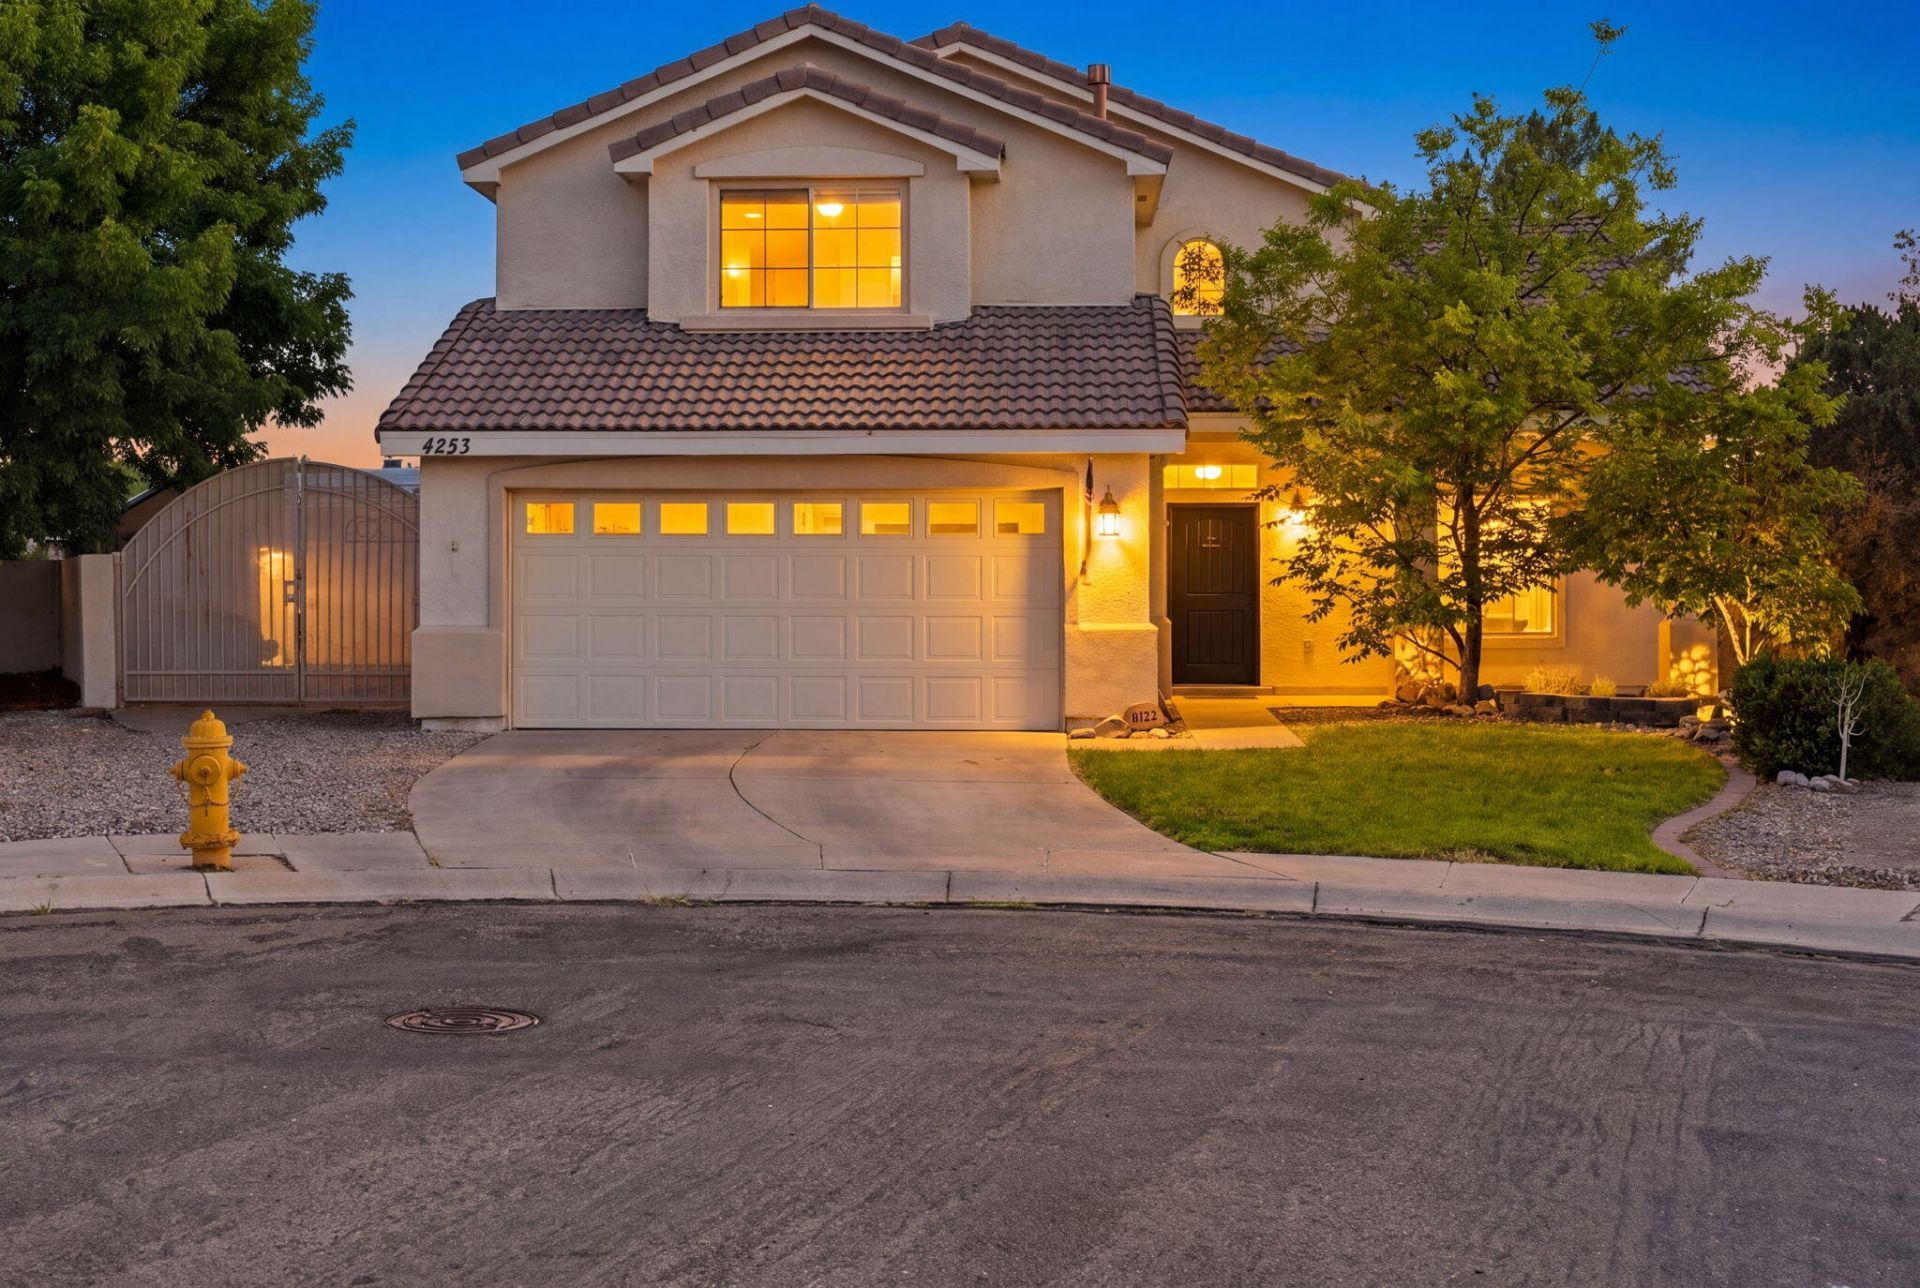
Welcome to the highly coveted Seven Bar neighborhood, offering convenient access to both Albuquerque and Rio Rancho, along with nearby parks, walking paths, and trails. Tucked away at the end of a quiet cul-de-sac, this home boasts breathtaking views from its two-tiered backyard and private balcony; an ideal spot to enjoy Balloon Fiesta season. Inside, you'll be greeted by vaulted ceilings, abundant natural light, and a flexible floor plan featuring multiple living areas and a bedroom on the main level. Stay comfortable year-round with refrigerated air, and take advantage of the side yard complete with an RV electrical hookup. The spacious covered patio and private backyard with no rear neighbors create the perfect setting for outdoor entertaining, relaxing, and taking in the views.
Property Features
Property Type: Residential - Single Family
Cooling: Refrigerated
Fireplaces: 1
Garage: 2 car attached
Heating: Forced Air
Lot Size: 0.28 Acres
Roof Type: Pitched, Tile
Stories: 2.0
Taxes: $3,688
Year Built: 1995
Amenities
Multiple Living Areas
Balcony
Private Entrance
Private Yard
RV Hookup
Feature Descriptions
Appliances: Dishwasher, Free-Standing Gas Range, Microwave, Refrigerator
Exterior: Frame
Fencimg: Wall
Flooring: Carpet, Laminate, Tile
HOA Fee: 240/ Annually
Laundry: Washer Hookup, Electric Dryer Hookup, Gas Dryer Hookup
Lot: Cul-De-Sac, Lawn
Parcel#: 101306610430020906
Parking: Attached, Garage, RV Access/Parking
Parking Notes: Attached, Garage, RV Access/Parking
Patio/Porch: Balcony, Covered, Patio
Sewer: Public Sewer
Utilities: Electricity Connected, Natural Gas Connected, Sewer Connected, Water Connected
Water: Public
Window: Double Pane Windows, Insulated Windows
Listed By / Shown By
Listed By
Agency Name: Keller Williams Realty
Agency Phone: (505) 271-8200
Shown By
Agent Name: Camian Larson
Agent Phone: (505) 681-7939
Agency Title: Coldwell Banker Legacy

Estimate Your Payment
Estimated Payment
$ 1,377.16 per month $945.87 Principal & Interest $307.33 Property Tax $123.96 Homeowner's InsuranceChange Payment Information


Privacy Policy / DMCA Notice / ADA Accessibility


This site is hosted, designed and copyright
© 1994 - 2026 by
Delta Media Group, Inc. -- Patent Pending --
4253 Montera Place Nw | MLS# 1107475
This single family home located at 4253 Montera Place Nw, Albuquerque, NM 87114 is currently listed for sale with an asking price of $425,000. This property was built in 1995 and has 4 bedrooms and 3 full baths with 2216 sq. ft. Montera Place Nw is located in the Montera At Seven Bar North subdivision. Search Montera At Seven Bar North real estate on clarson.cblegacy.com today.