BEDS5
BATHS3 full
SQUARE FEET2,794
MLS#1113355
STATUSActive
PROPERTY TYPEResidential - Single Family
SUBDIVISIONAltiplano Subd
Property Description
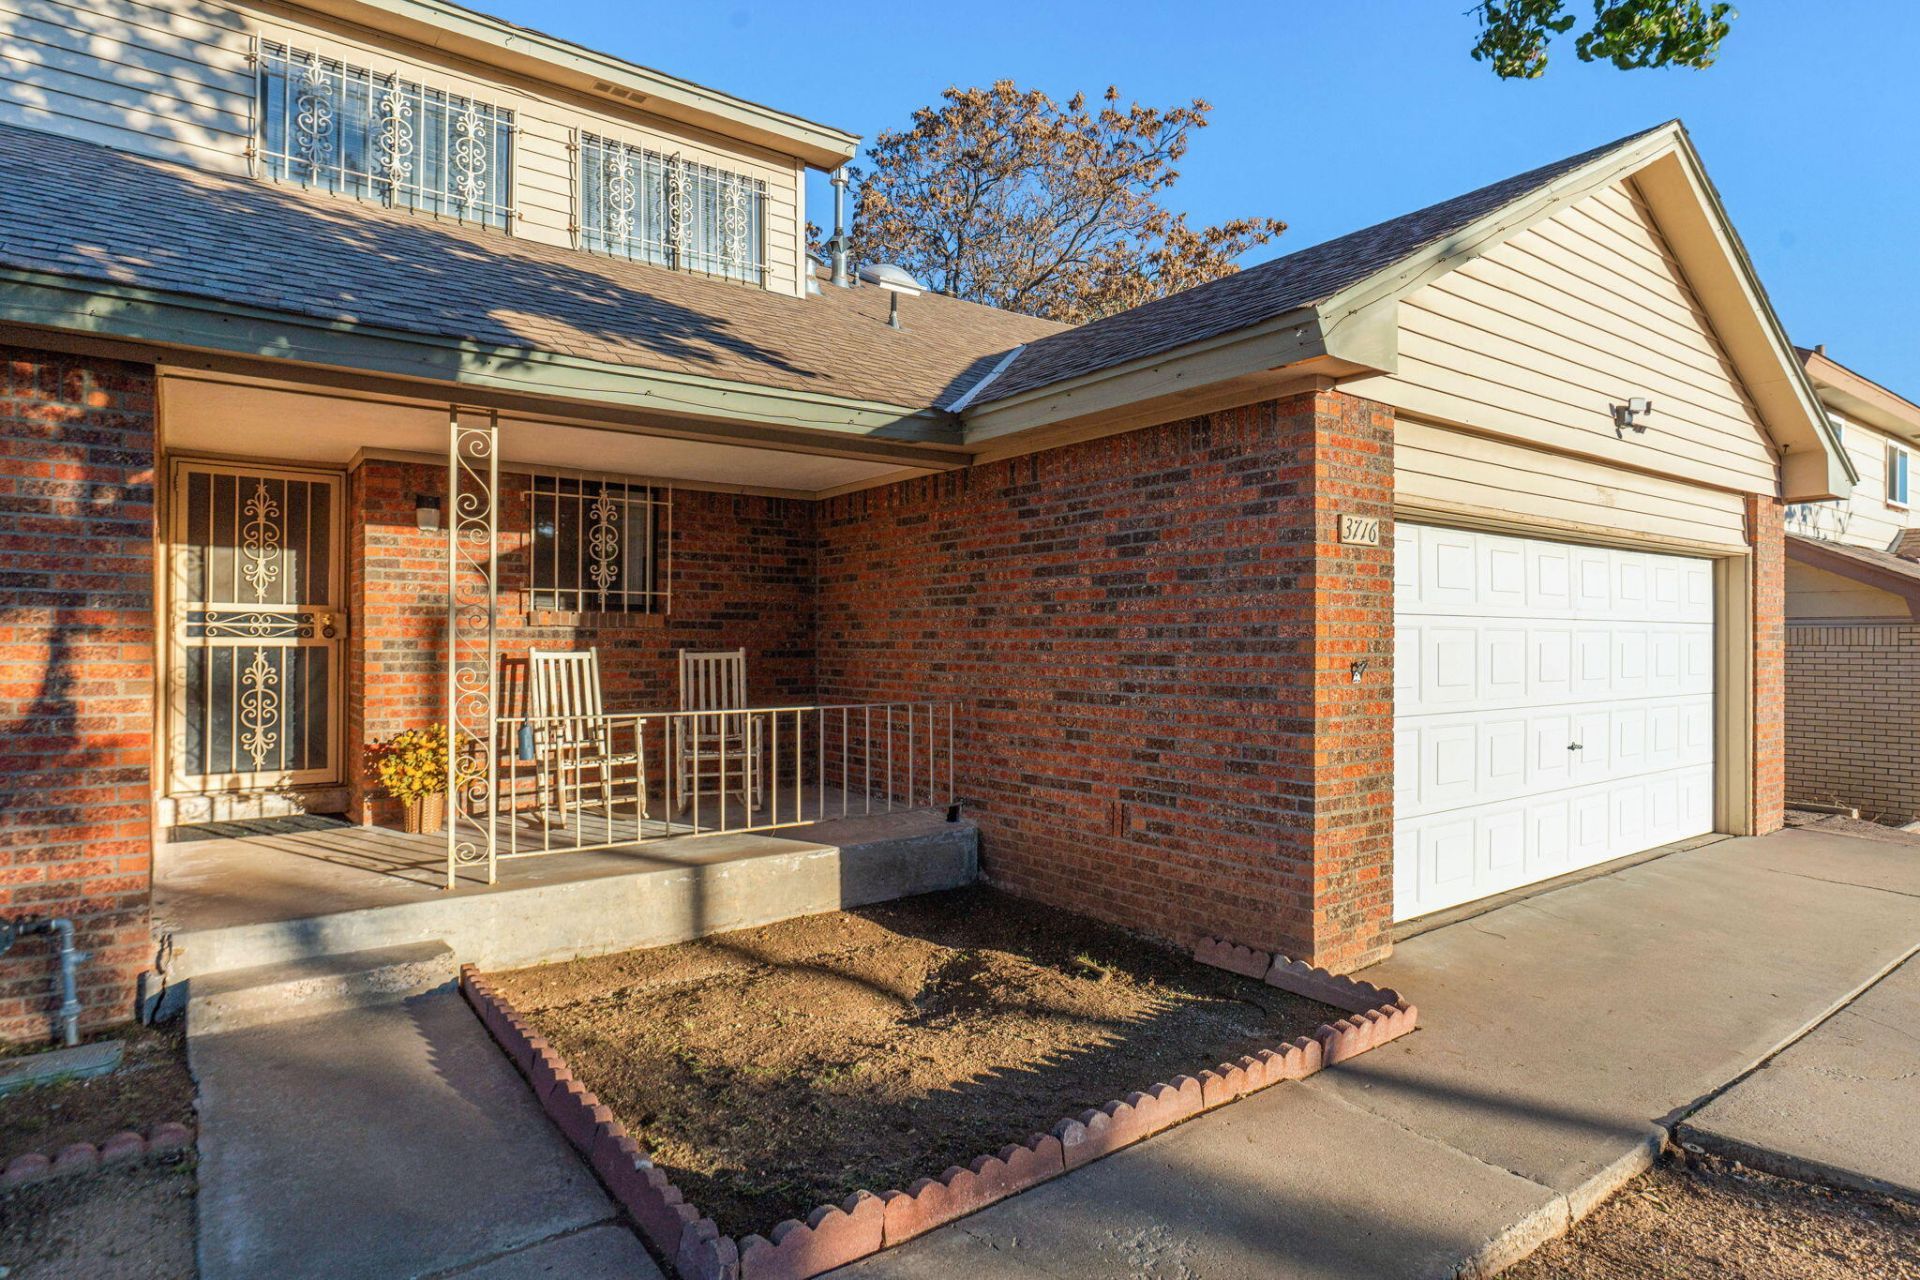
Incredible Value with Room to Make It Your Own!Situated on a spacious .19-acre lot in an established neighborhood, this 5-bedroom, 3-bathroom home offers an impressive 2,794 square feet of living space and endless potential! With two generous living areas, a main-level primary suite, walk-in closets, and a two-car garage, there is plenty of room to spread out and enjoy. Recent improvements include an updated bathroom and new carpet, providing a great starting point for your personal touches. This is an opportunity to customize and create a space that truly reflects your style. Outside, the expansive lot provides plenty of room to enjoy the outdoors, entertain, or bring your vision to life.Priced to reflect opportunities for additional updates, this property offers exceptional space, value, and potential in a well-established neighborhood. Don't miss your chance to make this wonderful property your own!
Property Features
Property Type: Residential - Single Family
Cooling: Evaporative Cooling
Fireplaces: 1
Garage: 2 car attached
Heating: Central, Forced Air, Natural Gas
Home Style: Custom
Lot Size: 0.19 Acres
Roof Type: Pitched, Shingle
Stories: 2.0
Taxes: $3,799
Year Built: 1964
Amenities
Ceiling Fan(s)
Great Room
Multiple Living Areas
Main Level Primary
Pantry
Sitting Area in Master
Shower Only
Skylights
Separate Shower
Walk-In Closet(s)
Private Yard
Feature Descriptions
Accessibility: None
Appliances: Convection Oven, Dryer, Dishwasher, Free-Standing Electric Range, Refrigerator, Range Hood, Washer
Days on Site: 4
Exterior: Brick, Frame
Fencing: Back Yard, Wall
Fireplace: Custom, Glass Doors, Wood Burning
Flooring: Carpet, Vinyl
Laundry: Washer Hookup, Electric Dryer Hookup, Gas Dryer Hookup
Lot: Planned Unit Development, Few Trees
Parcel#: 102006012936221110
Parking: Attached, Garage, Garage Door Opener, Storage
Parking Notes: Attached, Garage, Garage Door Opener, Storage
Patio/Porch: Covered, Patio
Security: Window Bars
Sewer: Public Sewer
Utilities: Electricity Connected, Natural Gas Connected, Sewer Connected, Water Connected
Water: Public
Window: Double Pane Windows, Insulated Windows, Skylight(s)
Local Schools
High School: Sandia
Middle School: Madison
Elementary School: Sombra Del Monte
Listed By / Shown By
Listed By
Agency Name: Simply Real Estate
Agency Phone: (505) 308-3800
Shown By
Agent Name: Camian Larson
Agent Phone: (505) 681-7939
Agency Title: Coldwell Banker Legacy

Estimate Your Payment
Estimated Payment
$ 1,323.48 per month $890.23 Principal & Interest $316.58 Property Tax $116.67 Homeowner's InsuranceChange Payment Information


Privacy Policy / DMCA Notice / ADA Accessibility


This site is hosted, designed and copyright
© 1994 - 2026 by
Delta Media Group, Inc. -- Patent Pending --
3716 General Stilwell Street Ne | MLS# 1113355
This single family home located at 3716 General Stilwell Street Ne, Albuquerque, NM 87111 is currently listed for sale with an asking price of $400,000. This property was built in 1964 and has 5 bedrooms and 3 full baths with 2794 sq. ft. General Stilwell Street Ne is located in the Altiplano Subd subdivision. Search Altiplano Subd real estate on clarson.cblegacy.com today.