BEDS3
BATHS2 full
SQUARE FEET2,209
MLS#1113347
STATUSActive
PROPERTY TYPEResidential - Single Family
Property Description
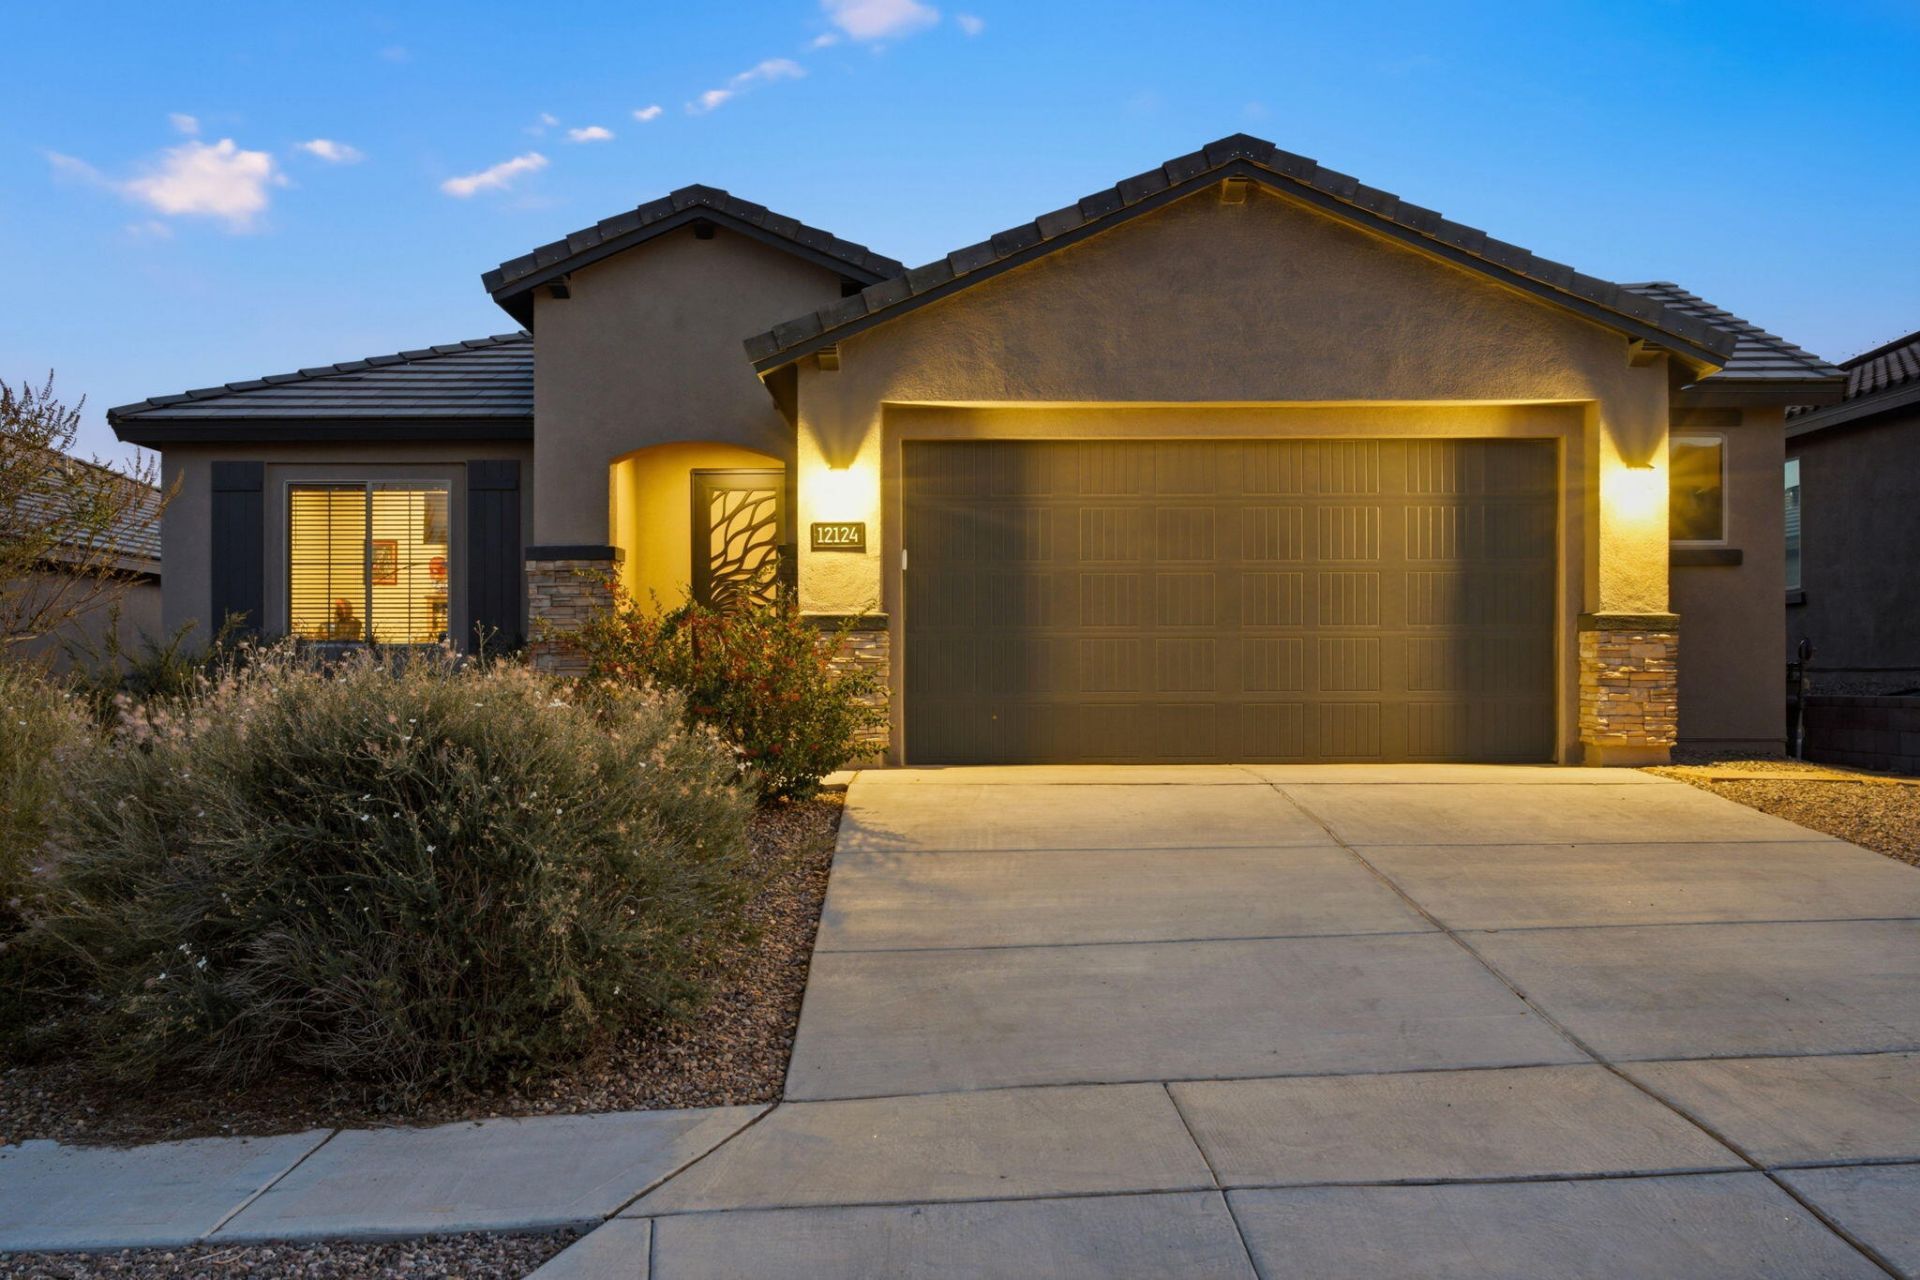
Welcome to 12124 Bear Valley Lane!Discover modern living in the desirable Inspiration community of Northwest Albuquerque. Offering 2,210 square feet, this beautifully designed home features 3 bedrooms, 1 full bathroom, and 1 three-quarter bathroom, with an open-concept layout perfect for everyday living and entertaining.Wood-look tile flooring flows throughout the main living areas, while the kitchen impresses with stainless steel appliances, a gas range, built-in microwave, ample cabinetry, and a spacious granite-topped island with pendant lighting overlooking the living room. Near the front of the home, a versatile den with French glass doors provides a bright space ideal for a home office or study.Step outside to a beautifully landscaped backyard featuring a covered patio, flagstone walkways, and an elevated seating deck to enjoy Albuquerque's scenic views. A convenient 2.5 car garage and a location near local parks and amenities complete this inviting home.Schedule your private showing today!
Property Features
Property Type: Residential - Single Family
Cooling: ENERGY STAR Qualified Equipment, Refrigerated
Garage: 2 car attached
Heating: ENERGY STAR Qualified Equipment, Forced Air, Natural
Lot Size: 0.16 Acres
Roof Type: Pitched, Tile
Stories: 1.0
Taxes: $6,891
Year Built: 2021
Amenities
Breakfast Area
Dual Sinks
Entrance Foyer
Great Room
High Speed Internet
Home Office
Kitchen Island
Multiple Living Areas
Main Level Primary
Pantry
Shower Only
Separate Shower
Cable TV
Water Closet(s)
Walk-In Closet(s)
Private Yard
Irrigation Sprinklers
Feature Descriptions
Accessibility: None
Appliances: Dishwasher, Disposal, Microwave, Refrigerator
Days on Site: 4
Exterior: Frame, Synthetic Stucco, Rock
Fencing: Gate, Wall
Flooring: Carpet, Tile
HOA Fee: 84/ Monthly
Laundry: Electric Dryer Hookup
Lot: Landscaped, Planned Unit Development, Xeriscape
Parcel#: 100705832943511004
Parking: Attached, Garage, Storage
Parking Notes: Attached, Garage, Storage
Patio/Porch: Covered, Patio
Security: Security Gate, Smoke Detector(s)
Sewer: Public Sewer
Utilities: Electricity Connected, Natural Gas Connected, Sewer Connected, Water Connected
Water: Public
Window: Bay Window(s), Double Pane Windows, Insulated Windows, Low-Emissivity Windows, Vinyl
Local Schools
High School: West Mesa
Middle School: Jimmy Carter
Elementary School: Tres Volcanes
Listed By / Shown By
Listed By
Agency Name: Keller Williams Realty
Agency Phone: (505) 271-8200
Shown By
Agent Name: Camian Larson
Agent Phone: (505) 681-7939
Agency Title: Coldwell Banker Legacy

Estimate Your Payment
Estimated Payment
$ 1,845.45 per month $1,123.91 Principal & Interest $574.25 Property Tax $147.29 Homeowner's InsuranceChange Payment Information


Privacy Policy / DMCA Notice / ADA Accessibility


This site is hosted, designed and copyright
© 1994 - 2026 by
Delta Media Group, Inc. -- Patent Pending --
12124 Bear Valley Lane Nw | MLS# 1113347
This single family home located at 12124 Bear Valley Lane Nw, Albuquerque, NM 87120 is currently listed for sale with an asking price of $505,000. This property was built in 2021 and has 3 bedrooms and 2 full baths with 2209 sq. ft. Search Albuquerque real estate on clarson.cblegacy.com today.