BEDS4
BATHS2 full
SQUARE FEET2,022
MLS#1107419
STATUSActive
PROPERTY TYPEResidential - Single Family
SUBDIVISIONEl Dorado Heights Subd
Property Description
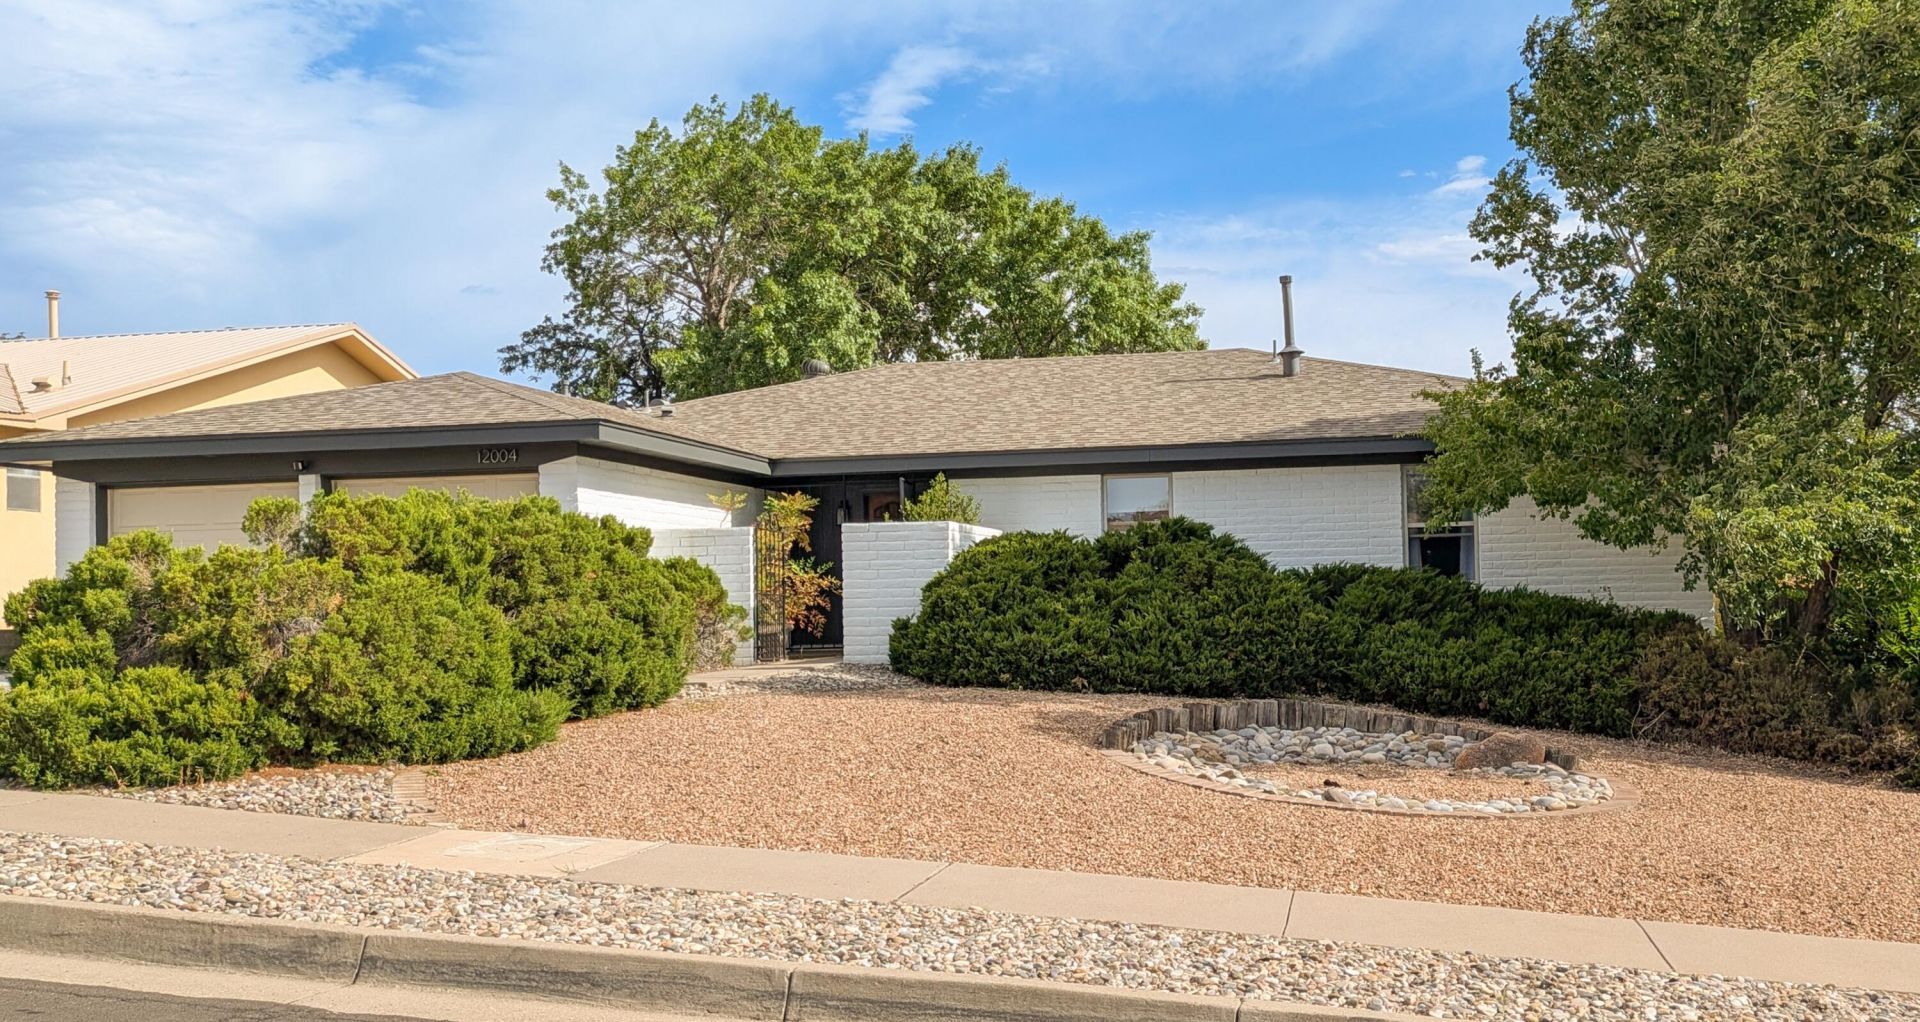
Well maintained beautiful home in Eldorado Heights. You enter through the double doors to a living rooms that looks over the lovely landscaped backyard. An updated kitchen is open to the large family room anchored by a wood-burning fireplace. Updates include tile throughout most of the home, new light fixtures, and bathrooms. Primary suite has built in closets and drawers which offer a lot of storage. Outside is a deck with a hot tub. You don't want to miss out on this home!!
Property Features
Property Type: Residential - Single Family
Cooling: Evaporative Cooling
Fireplaces: 1
Garage: 2 car attached
Heating: Central, Forced Air
Home Style: Ranch
Lot Size: 0.20 Acres
Roof Type: Pitched, Shingle
Stories: 1.0
Taxes: $3,320
Year Built: 1975
Amenities
Multiple Living Areas
Main Level Primary
Hot Tub/Spa
Feature Descriptions
Accessibility: None
Appliances: Built-In Electric Range, Dishwasher, Disposal, Microwave, Refrigerator
Days on Site: 2
Exterior: Brick Veneer, Frame, Stucco
Fireplace: Wood Burning
Flooring: Carpet, Tile
Hot Tub: Yes
Laundry: Electric Dryer Hookup
Lot: Landscaped
Parcel#: 102206027446521709
Parking: Attached, Garage
Parking Notes: Attached, Garage
Patio/Porch: Covered, Patio
Sewer: Public Sewer
Spa: Yes
Utilities: Cable Available, Electricity Connected, Natural Gas Connected, Phone Available
Water: Public
Window: Double Pane Windows, Insulated Windows
Local Schools
High School: Eldorado
Middle School: Hoover
Elementary School: John Baker
Listed By / Shown By
Listed By
Agency Name: Simply Real Estate
Agency Phone: (505) 308-3800
Shown By
Agent Name: Camian Larson
Agent Phone: (505) 681-7939
Agency Title: Coldwell Banker Legacy

Estimate Your Payment
Estimated Payment
$ 1,484.94 per month $1,068.27 Principal & Interest $276.67 Property Tax $140.00 Homeowner's InsuranceChange Payment Information


Privacy Policy / DMCA Notice / ADA Accessibility


This site is hosted, designed and copyright
© 1994 - 2026 by
Delta Media Group, Inc. -- Patent Pending --
12004 Saint Marys Drive Ne | MLS# 1107419
This single family home located at 12004 Saint Marys Drive Ne, Albuquerque, NM 87111 is currently listed for sale with an asking price of $480,000. This property was built in 1975 and has 4 bedrooms and 2 full baths with 2022 sq. ft. Saint Marys Drive Ne is located in the El Dorado Heights Subd subdivision. Search El Dorado Heights Subd real estate on clarson.cblegacy.com today.